

27612 FargoLaguna Hills, CA 92653
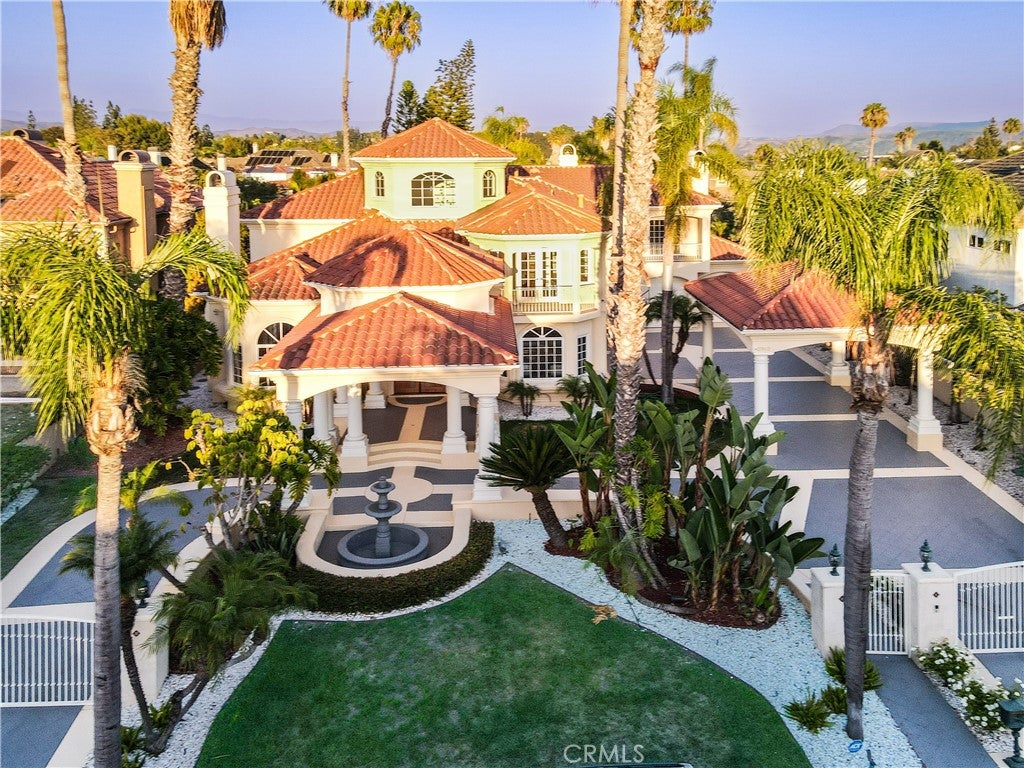
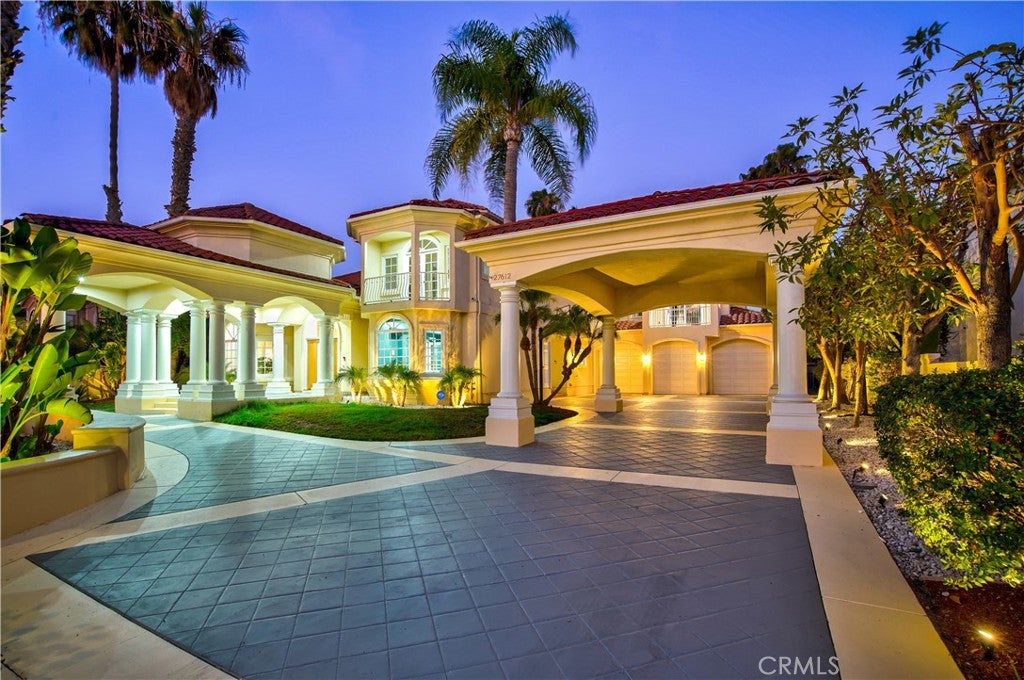
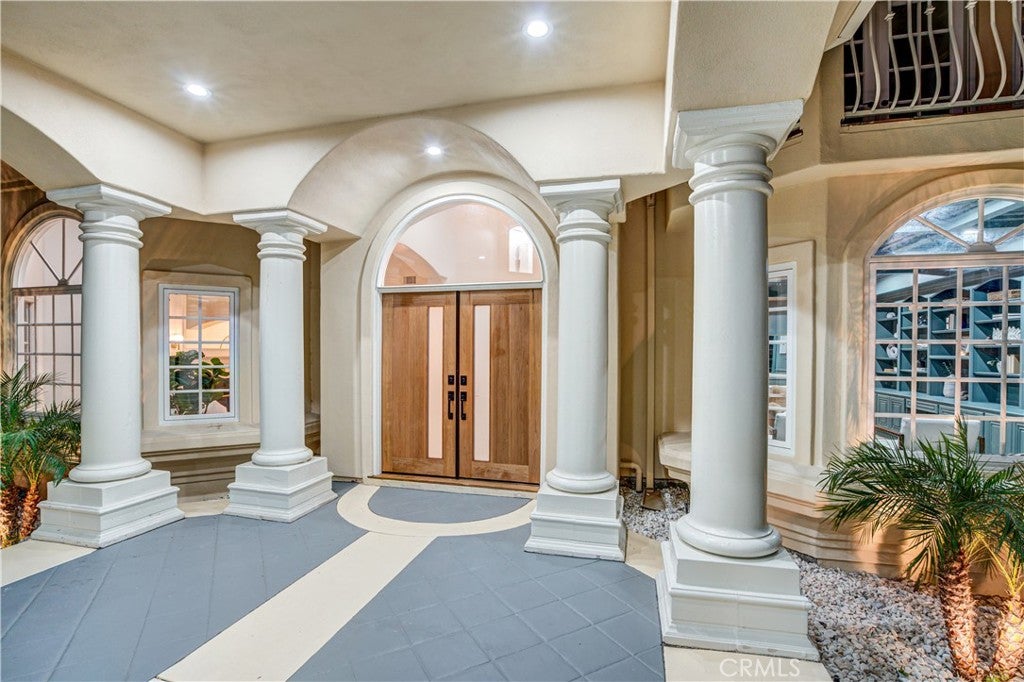
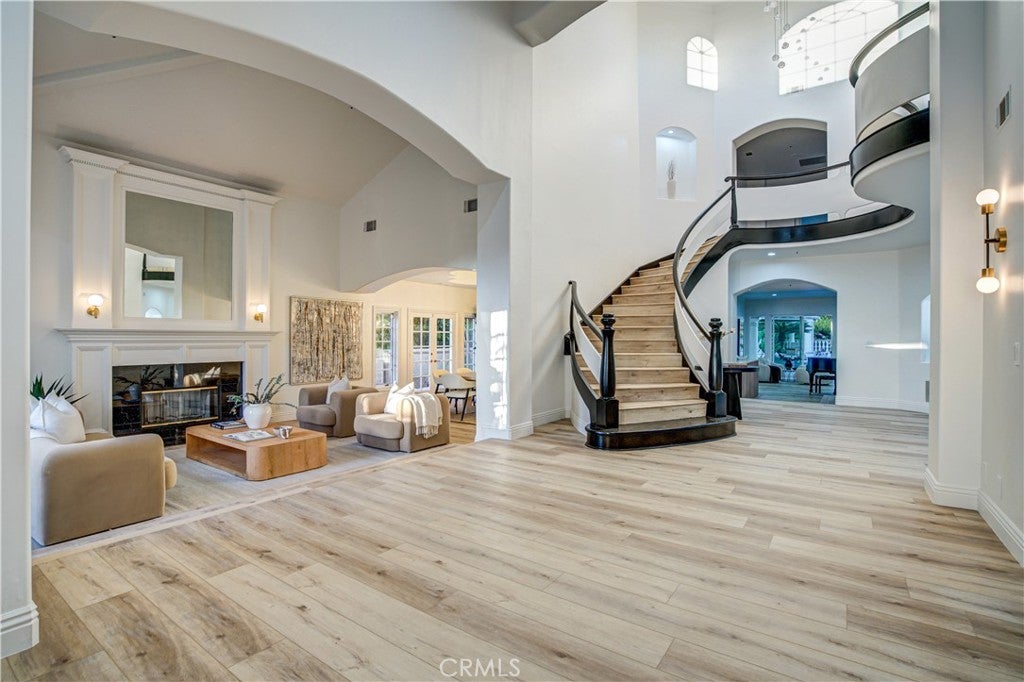
**Modern Mediterranean Luxury Reimagined in the Prestigious Nellie Gail Ranch.** Tucked away on a quiet cul-de-sac in one of Orange County's most coveted equestrian communities, this spectacular 7,400± sq. ft. estate has been transformed through an extensive $500,000+ renovation, delivering the rare opportunity to own a move-in-ready luxury residence where timeless architecture meets sophisticated modern design. Set on an expansive 17,100± sq. ft. lot, this exceptional home offers 5 bedrooms, 5 full baths and 3 half baths with an impressive floor plan designed for both grand entertaining and everyday living. From the dramatic foyer and soaring living room to the executive office, formal dining room, full-service bar, gourmet kitchen with premium commercial-grade Italian appliances and quartz countertops, every space has been thoughtfully redesigned with uncompromising attention to detail. The luxurious primary suite is a private retreat featuring vaulted ceilings, sitting area, fireplace, a spa-inspired bath with a freestanding soaking tub, Duel Tile Shower, Sauna, walk in closets, and an expansive private terrace overlooking the resort-style backyard and sparkling city-light views. Designed for the ultimate Southern California lifestyle, the backyard showcases a PebbleTec pool and spa, complete outdoor kitchen, gazebo, multiple entertaining patios, lush lawn, and private outdoor spaces ideal for hosting family and friends. Additional highlights include a dedicated movie theater, exercise room, guest quarters, new windows, new flooring, new plumbing, whole-house water filtration, central vacuum, intercom system, ADT security with CCTV, and countless designer upgrades throughout. Located just moments from Nellie Gail's renowned equestrian trails, swim and tennis club, championship amenities, award-winning schools, world-class beaches, shopping, dining, and convenient toll road access, this extraordinary estate truly offers the best of luxury living. Beautifully remodeled, impeccably appointed, and thoughtfully designed—this is a rare opportunity to own one of Nellie Gail Ranch's finest turnkey estates.
| 20 hours ago | Listing first seen on site | |
| 20 hours ago | Listing updated with changes from the MLS® |

This information is for your personal, non-commercial use and may not be used for any purpose other than to identify prospective properties you may be interested in purchasing. The display of MLS data is usually deemed reliable but is NOT guaranteed accurate by the MLS. Buyers are responsible for verifying the accuracy of all information and should investigate the data themselves or retain appropriate professionals. Information from sources other than the Listing Agent may have been included in the MLS data. Unless otherwise specified in writing, the Broker/Agent has not and will not verify any information obtained from other sources. The Broker/Agent providing the information contained herein may or may not have been the Listing and/or Selling Agent.
Did you know? You can invite friends and family to your search. They can join your search, rate and discuss listings with you.